A Property-Wide Walkthrough
Asbestos Inspection in Denver
See every material at risk before renovation starts, not just the one you already suspected. Get a Free Estimate
A Property-Wide Walkthrough
See every material at risk before renovation starts, not just the one you already suspected. Get a Free Estimate
An inspection covers the property, not one material. If you're preparing to renovate, repair, or demolish an older building, we walk the space and flag every material that's a plausible candidate for testing (ceiling texture, flooring, siding, insulation, pipe wrap) before anyone touches a tool. That's different from a one-off sample and lab test on a single material you already have your eye on.
You get a written summary of what was found, what still needs sampling, and what it means for your specific project, not a stack of technical jargon you have to interpret yourself.
A thorough asbestos inspection, sometimes called an asbestos survey, is a systematic walkthrough of a property to identify suspect materials, assess their condition and friability, and determine which ones warrant lab sampling. Unlike a single spot test, an inspection looks at the building as a system: ceiling texture, resilient flooring and adhesive, wall and ceiling plaster or joint compound, exterior siding, roofing felt, and mechanical insulation are all reviewed together, since older properties frequently contain more than one asbestos-containing material. The inspector documents each suspect area, collects representative bulk samples where needed, and delivers a written report that becomes part of the property's renovation or demolition record.
Colorado regulations generally require an asbestos inspection by a certified building inspector before renovation or demolition work begins on structures that may contain regulated material, particularly for commercial buildings and larger residential projects. Even where a formal pre-renovation survey isn't strictly mandated, skipping it is a common way projects stall mid-demolition when a contractor uncovers old floor tile, pipe wrap, or ceiling texture with no test results on file. Scheduling an inspection during the planning phase, rather than after a permit is pulled, keeps the renovation timeline predictable.
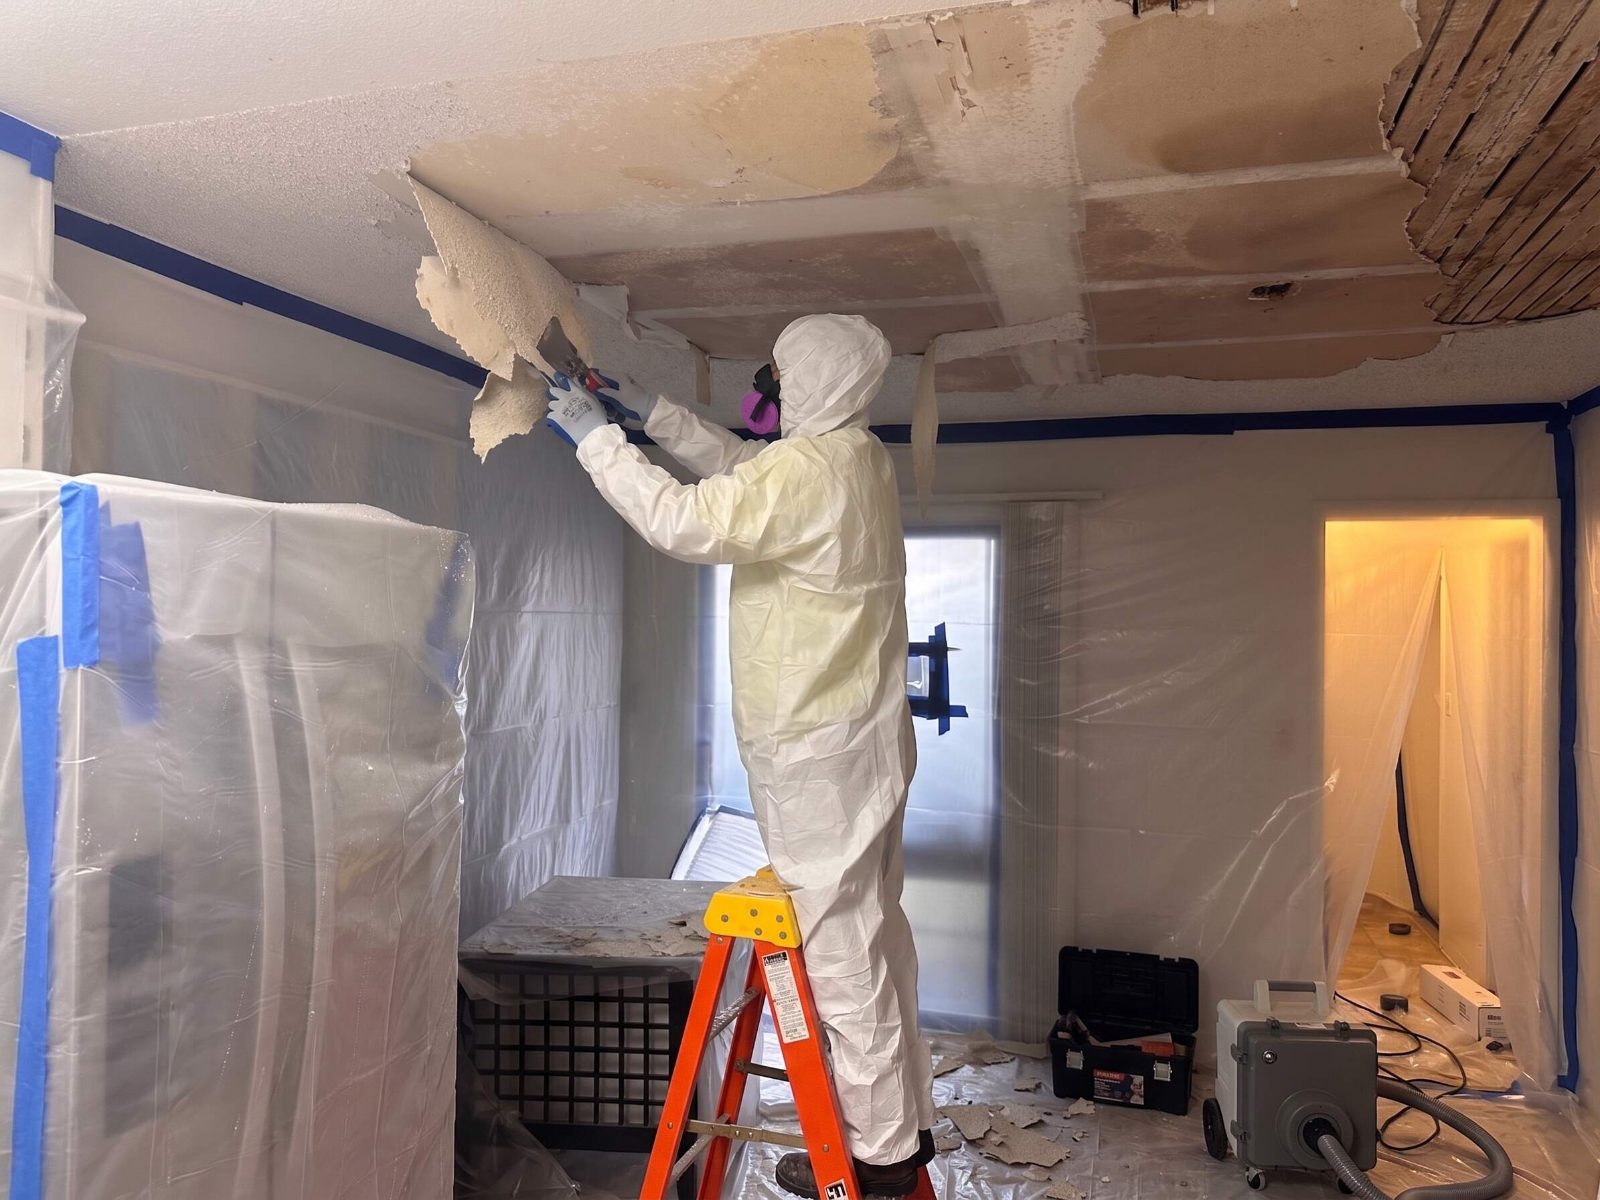
Choose an inspection over a single test when more than one material is in play.
Kitchen, bath, or full-gut projects that will disturb flooring, ceilings, walls, and mechanical spaces all at once.
Buying an older property and want to know what you're inheriting before you close, not after.
Full or partial demolition requires documenting every regulated material on-site, not just the one you noticed.
You know something in the property is probably older construction material, but you're not sure which material or how much.
| Service | Estimated Cost | Average |
|---|---|---|
| Small residential inspection | 300–600 | $450 |
| Larger home inspection | 500–1,000 | $750 |
| Commercial inspection | 750–2,500+ | $1,500 |
| Additional sampling | 50–150 per sample | $100 |
Inspection and sampling costs vary based on property size, number of materials, number of samples, accessibility, laboratory requirements, and project scope. These ranges are general estimates and should not be treated as a quote.
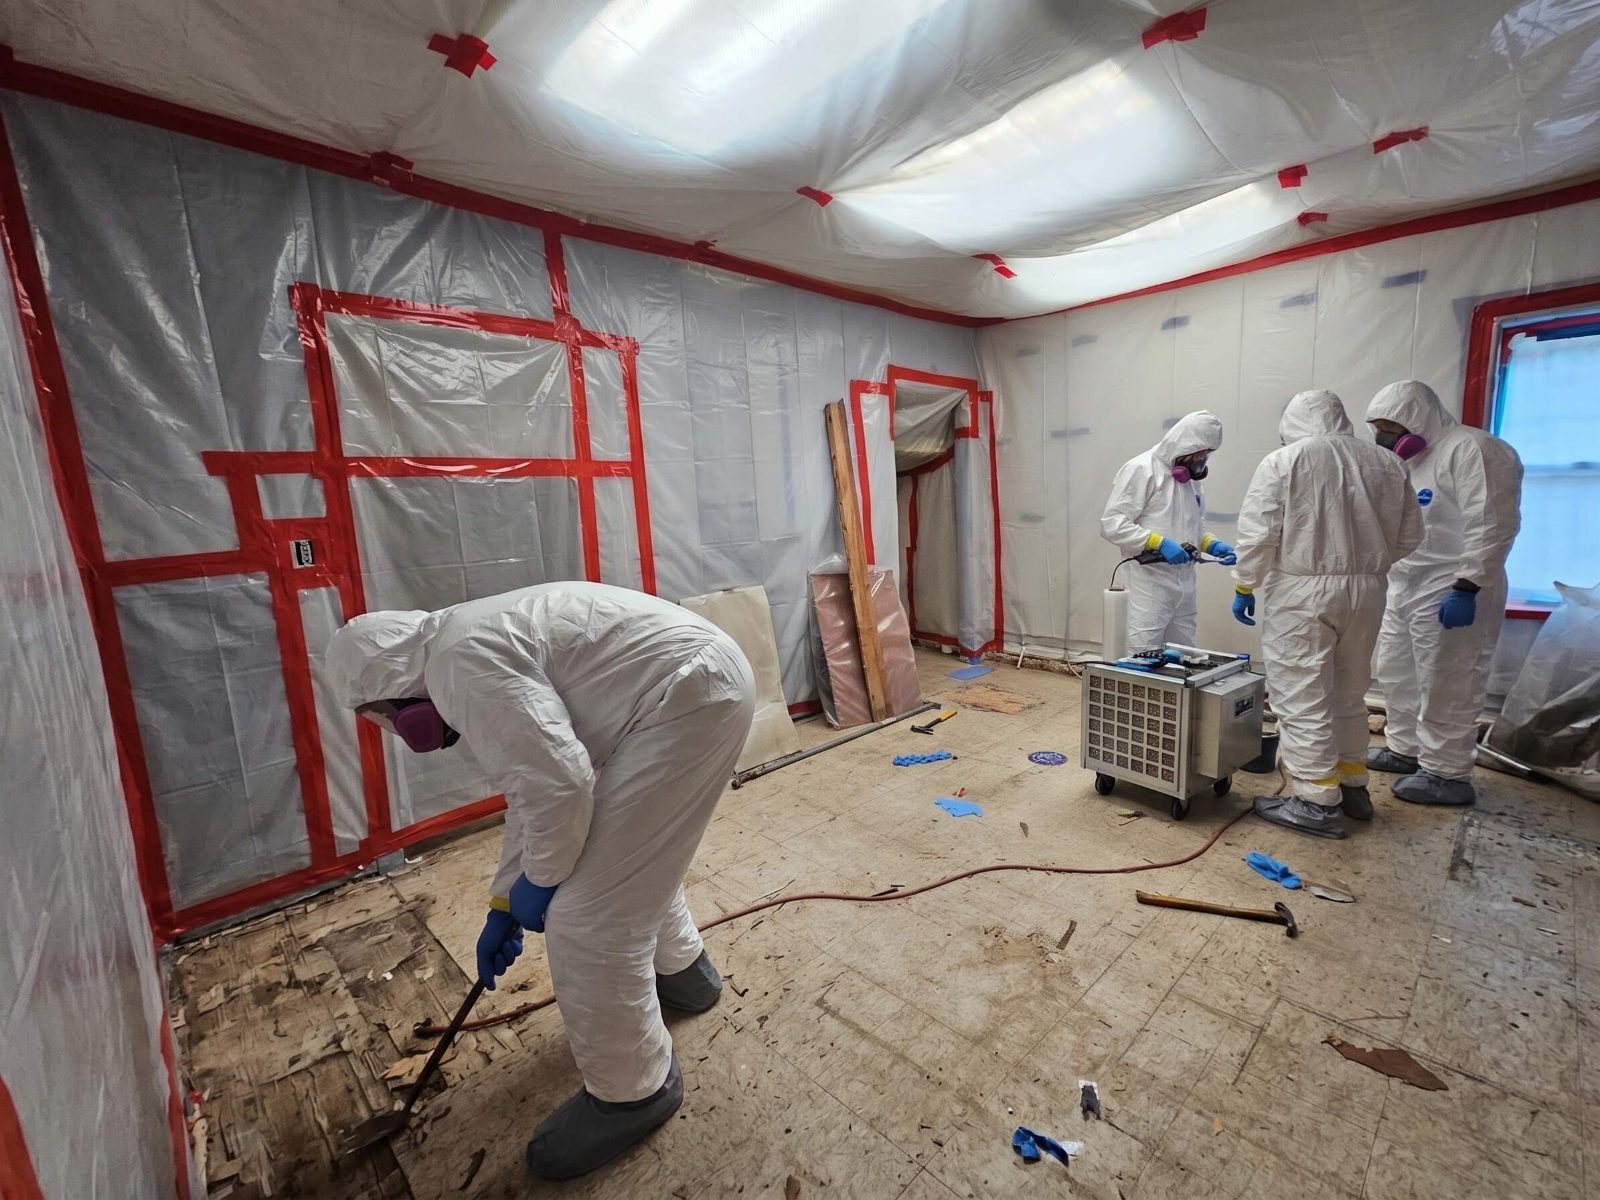
Ceiling, flooring, siding, and mechanical spaces are all checked in the same visit, so you're not calling us back for the next surprise.
You get a written summary in terms you can actually use for renovation or purchase decisions, not just lab jargon.
If something needs sampling, encapsulation, or removal, we say so plainly and point you to the right next step.
Renovating an older property? Ask about the asbestos questions to address before work starts. Get a Free Estimate.
Free, no obligations
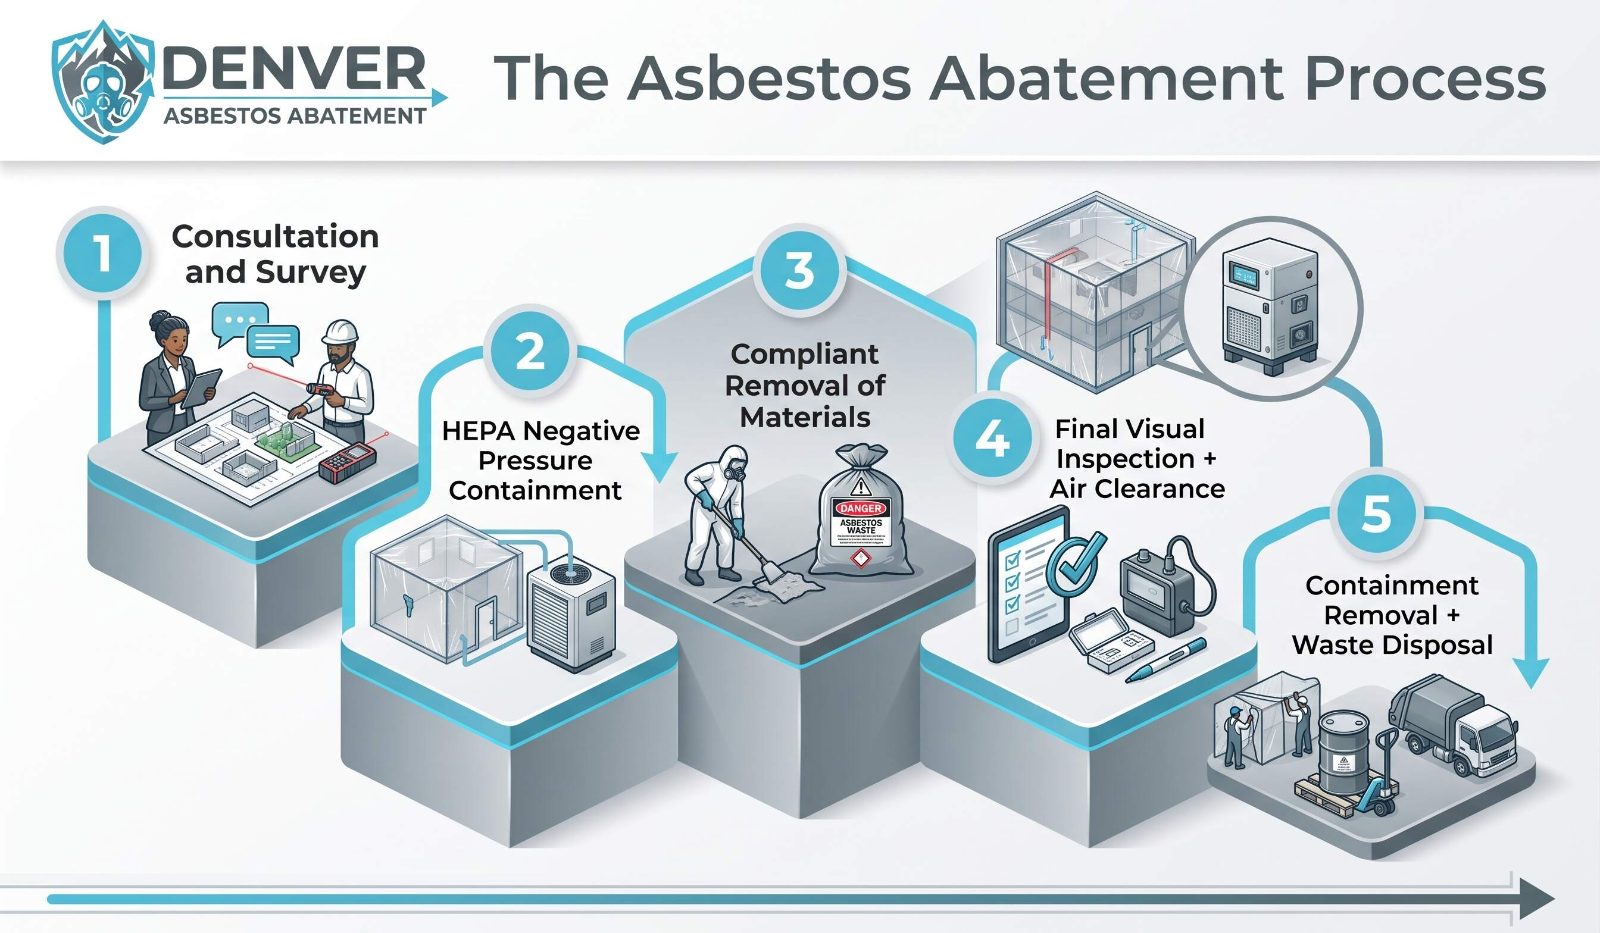
We learn about the building, its age if known, materials of concern, and planned work.
The inspection scope is based on the property and the materials that may be disturbed.
Materials are assessed and, when appropriate, sampling can be used to obtain additional information.
The available results are explained in the context of the project you are planning.
If asbestos work is needed, we can discuss the appropriate path forward for the affected area.